

From Pigsty to Cottage
From Pigsty to Retirement Cottage
Adaptive Reuse and Renovation of a Timber-Framed Annex in Rehlingen
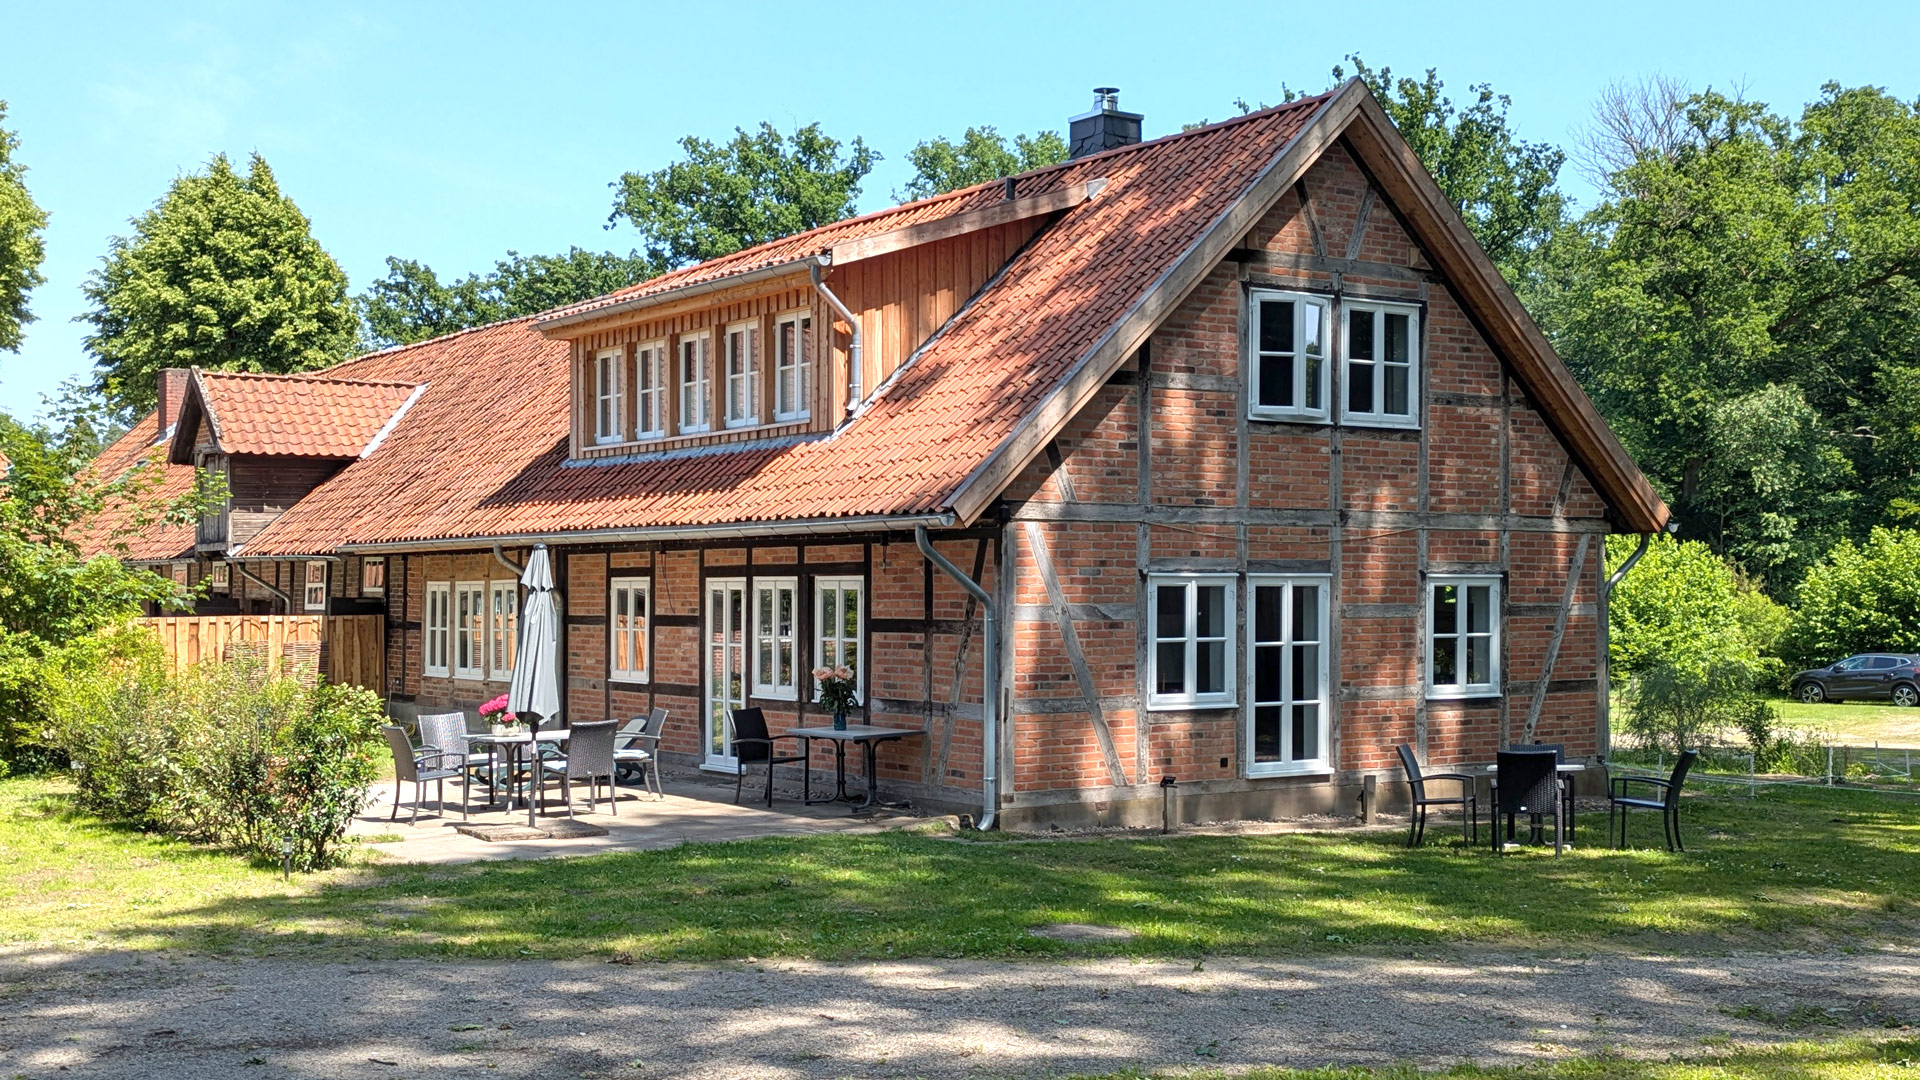
Renovation of the Former Estate Manager’s House
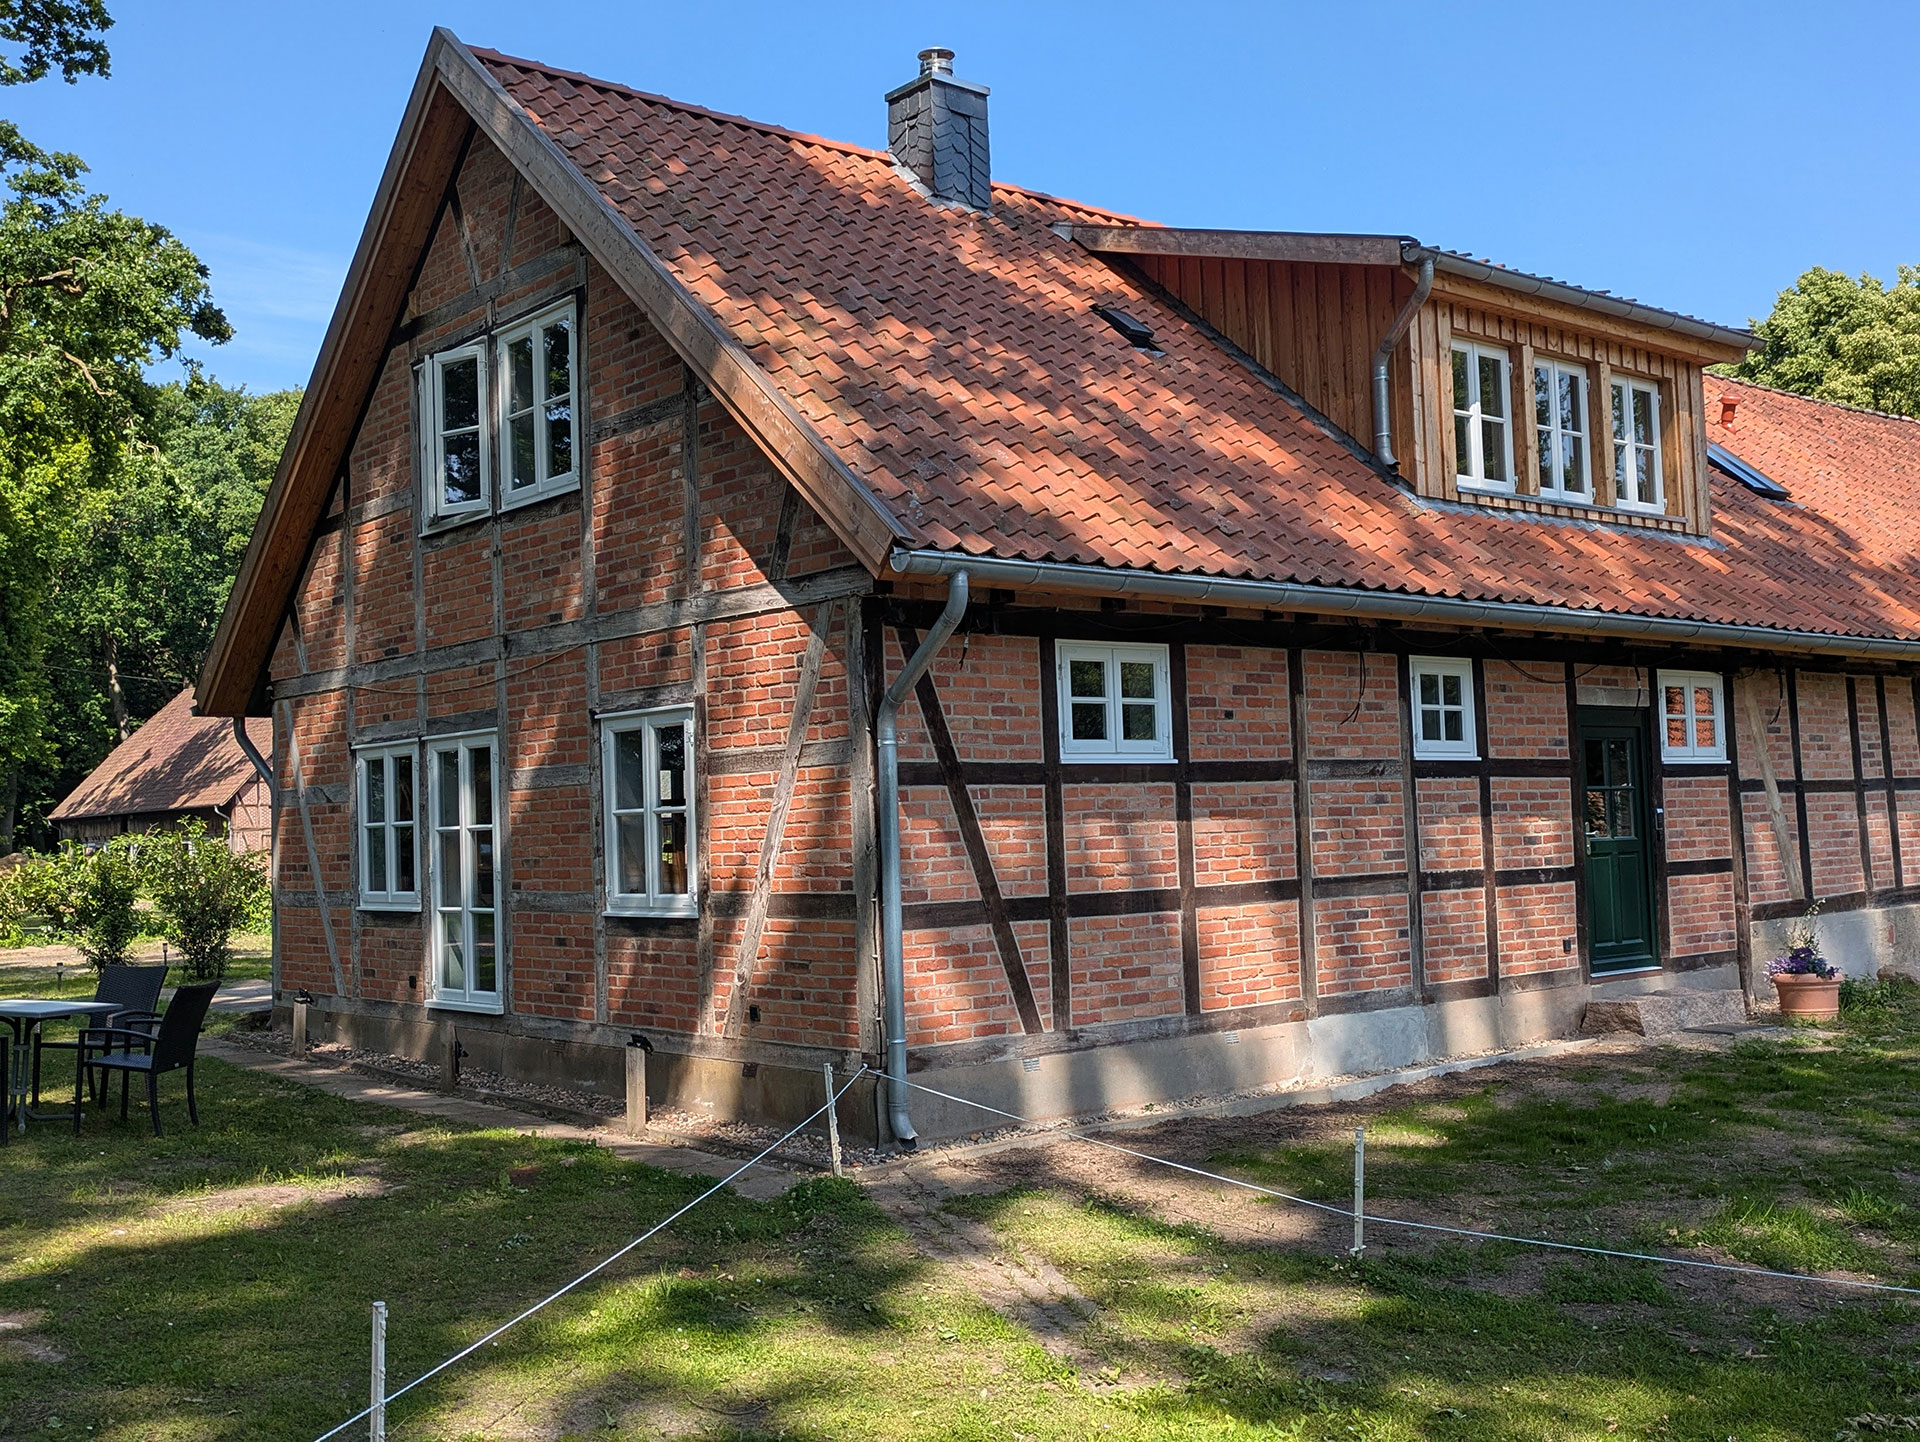
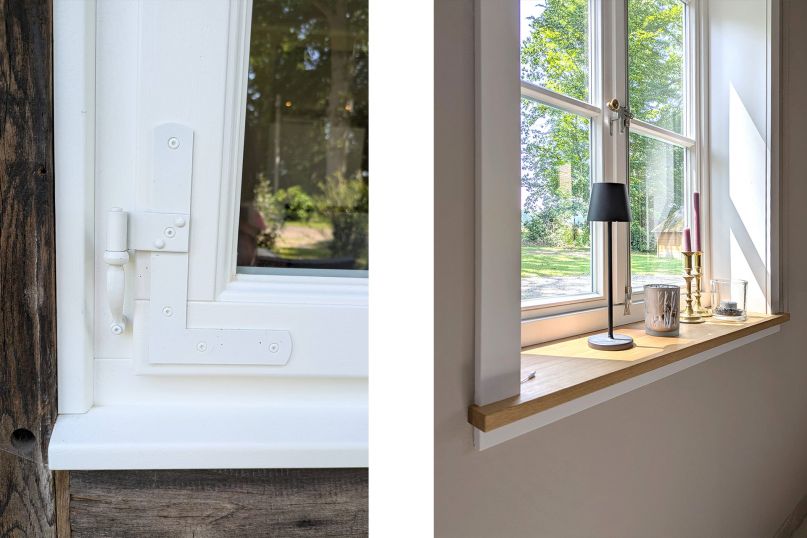
The renovation of this listed building was carried out with great care and meticulous attention to detail, placing particular emphasis on preserving the historic fabric and using sustainable materials. The façade features traditional half-timbered infill made from reclaimed historic bricks that were carefully restored and reused. Natural clay insulation, combined with clay plaster and clay paints, creates a healthy indoor climate. Heritage-appropriate windows integrate seamlessly into the overall appearance, reinforcing the building’s distinctive character. The result is a successful balance between historic authenticity and contemporary living.
Phases 4-5
| Status completed |
Category Adaptive Reuse |
| Location Rehlingen |
Net Floor Area NF 130 m² |
| Budget - |
Project Period 2023 - 2025 |
A Building
through Time
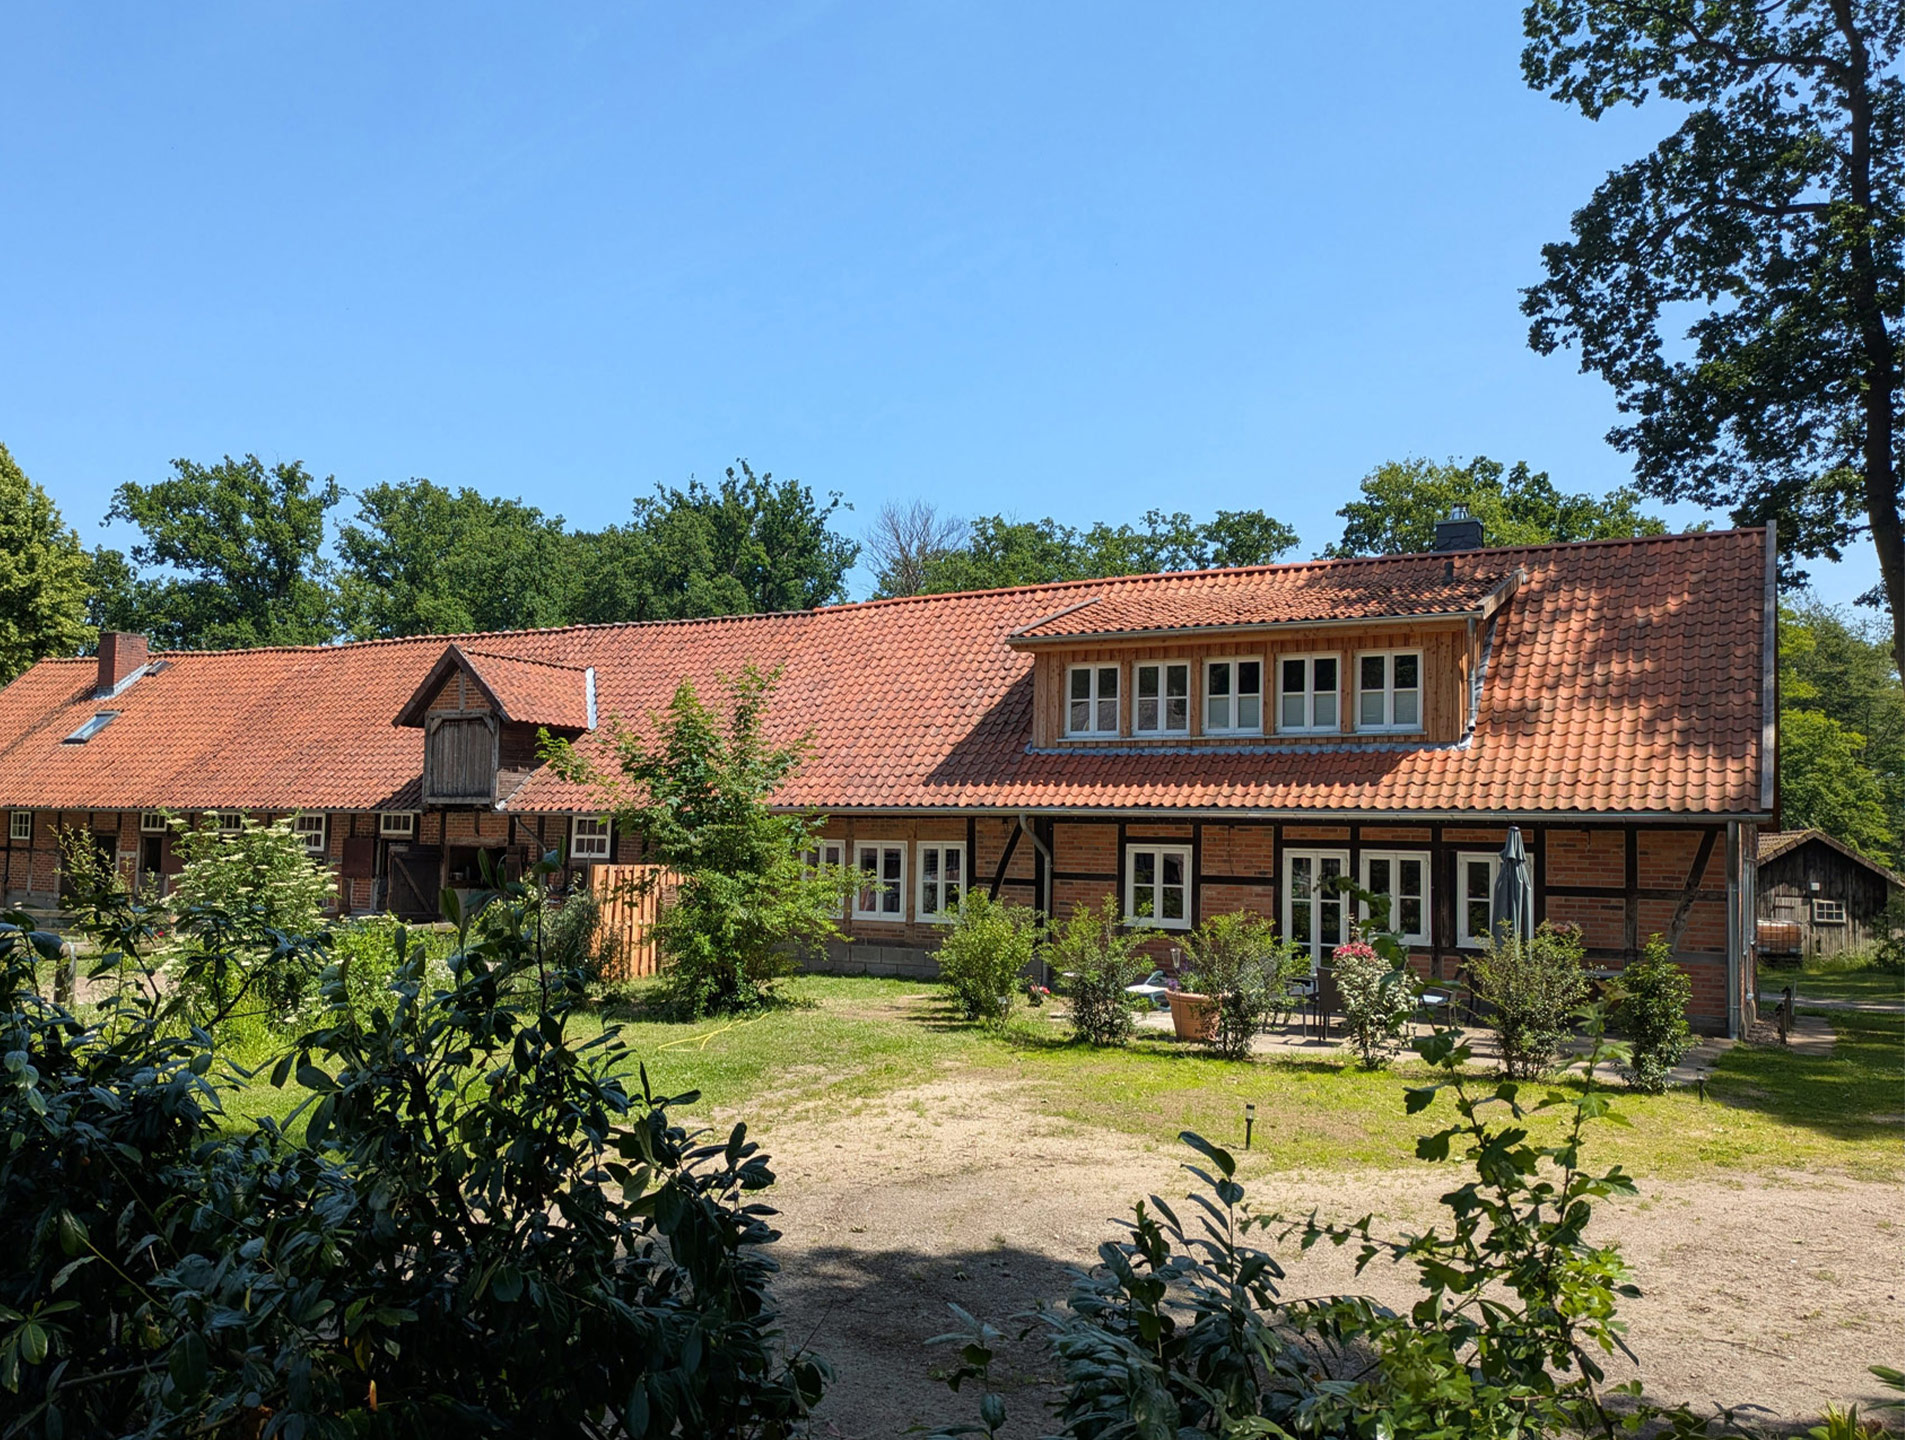
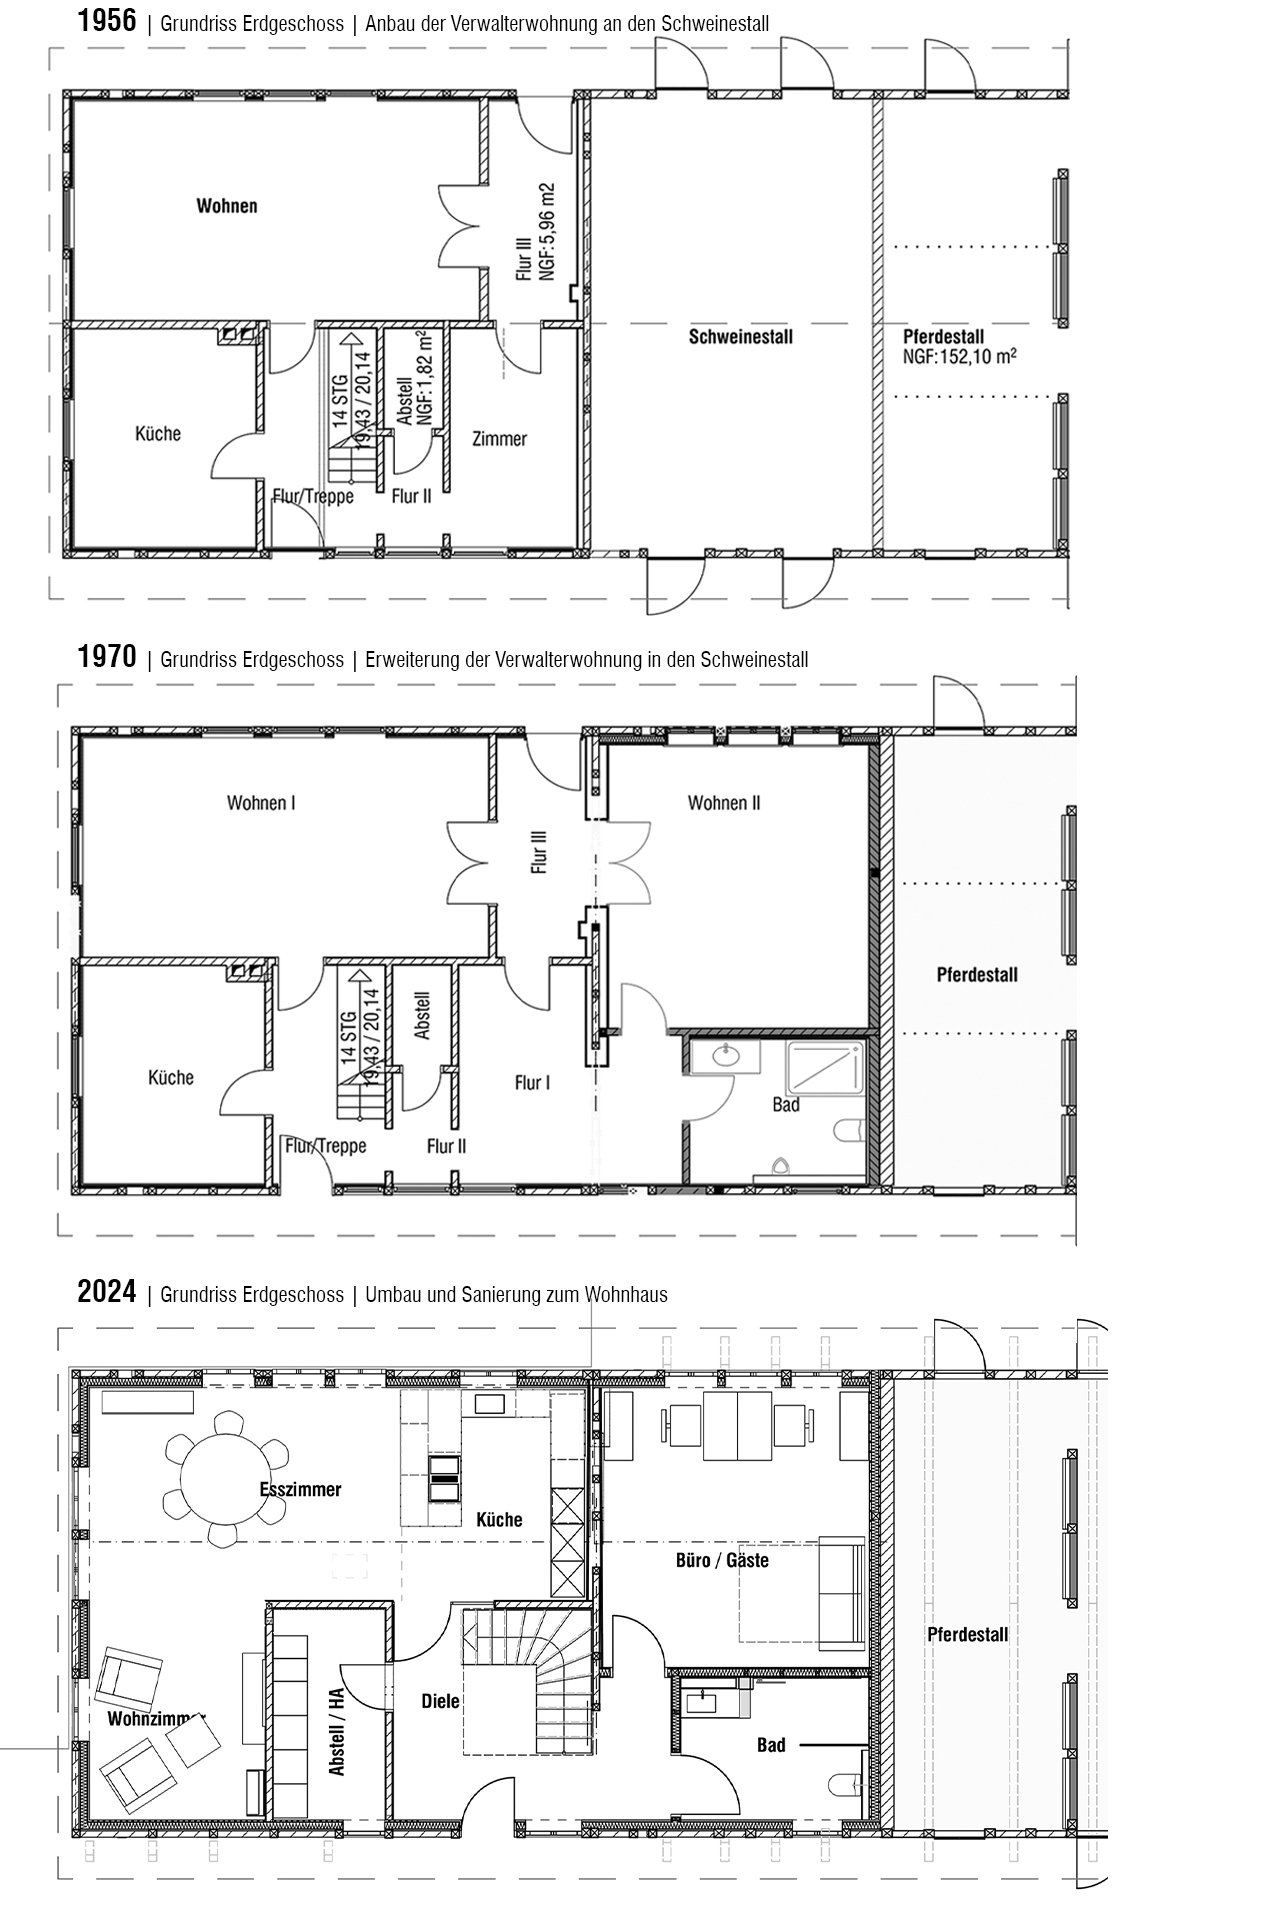
To provide living accommodation for the estate manager, an extension was added to the listed stable building in the 1950s. During the 1970s, the original pigsty was integrated into the living quarters, repurposing the former agricultural spaces for residential use.
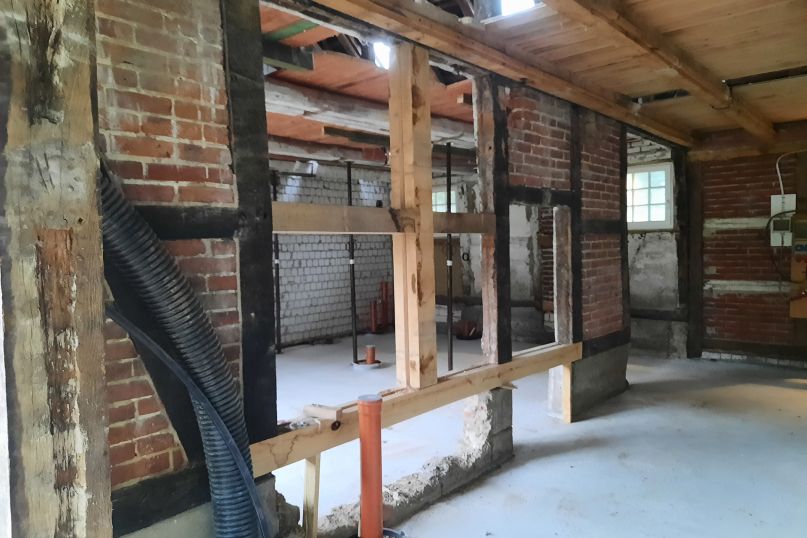
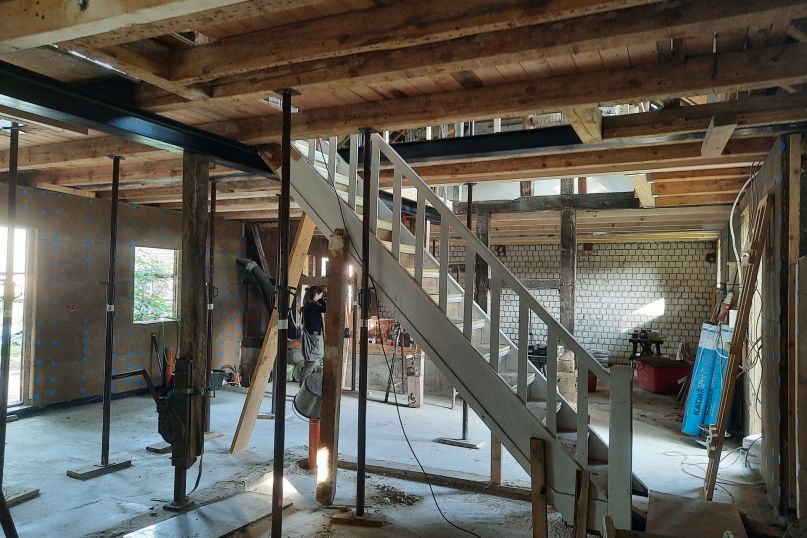
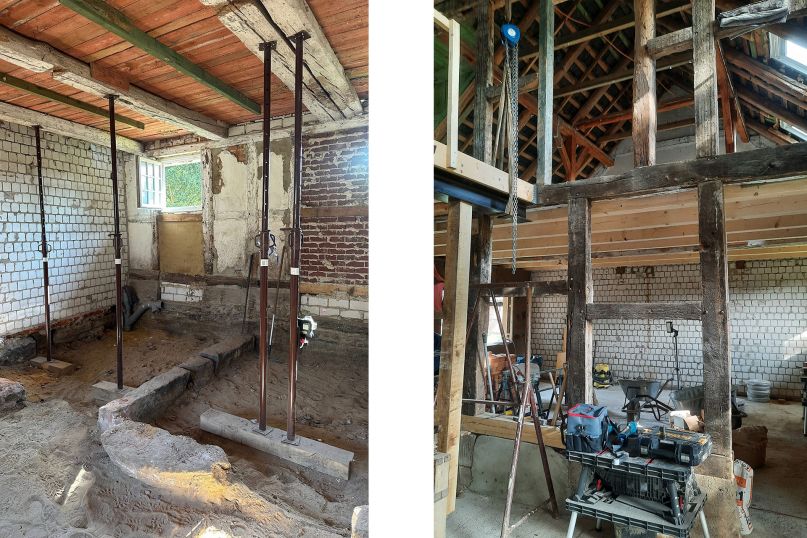
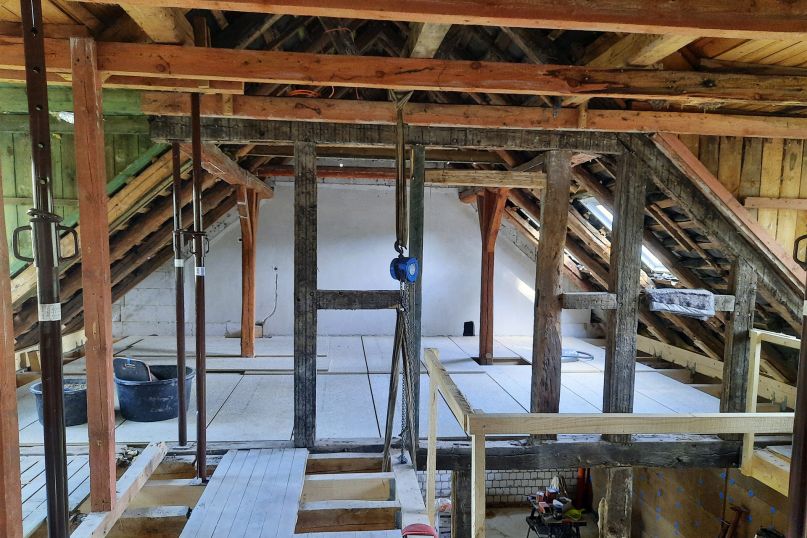
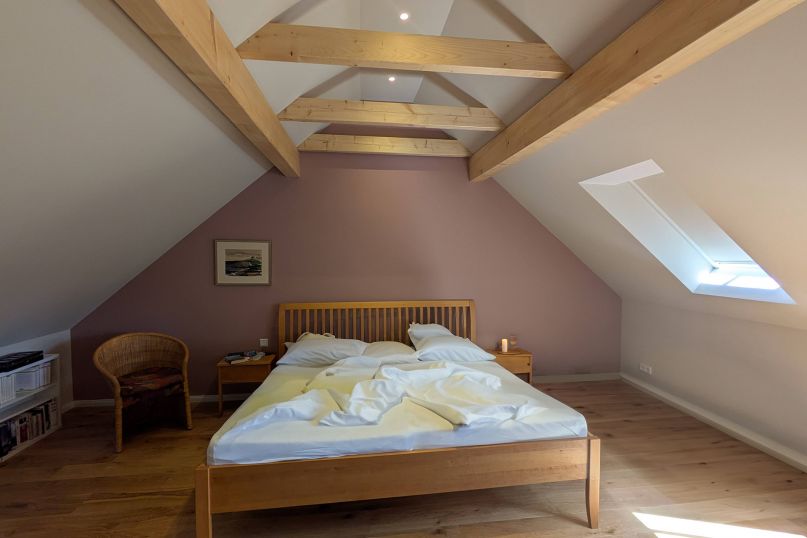
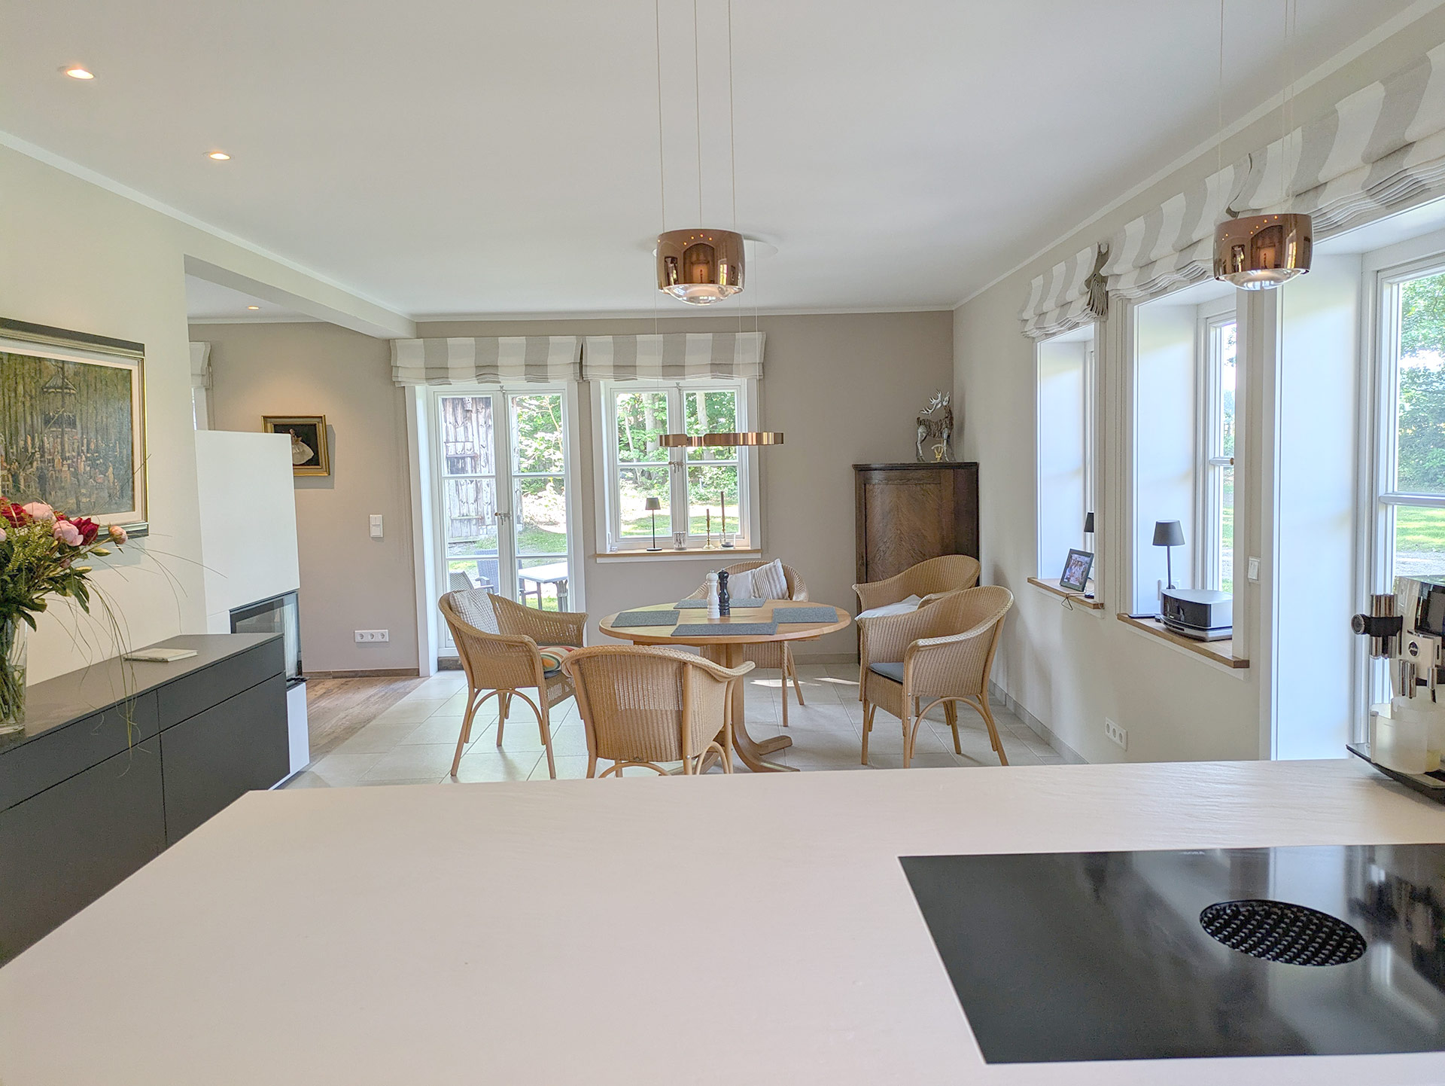
In 2024, the building underwent comprehensive renovations, including gutting the interior and redesigning the floor plans. The historic structure of the building's different phases was carefully restored and thoughtfully integrated into a contemporary living concept. The result is a modern retirement dwelling that preserves the character of the historic building while meeting the demands of present-day living.
new Entrance Hall
in Dialogue with History
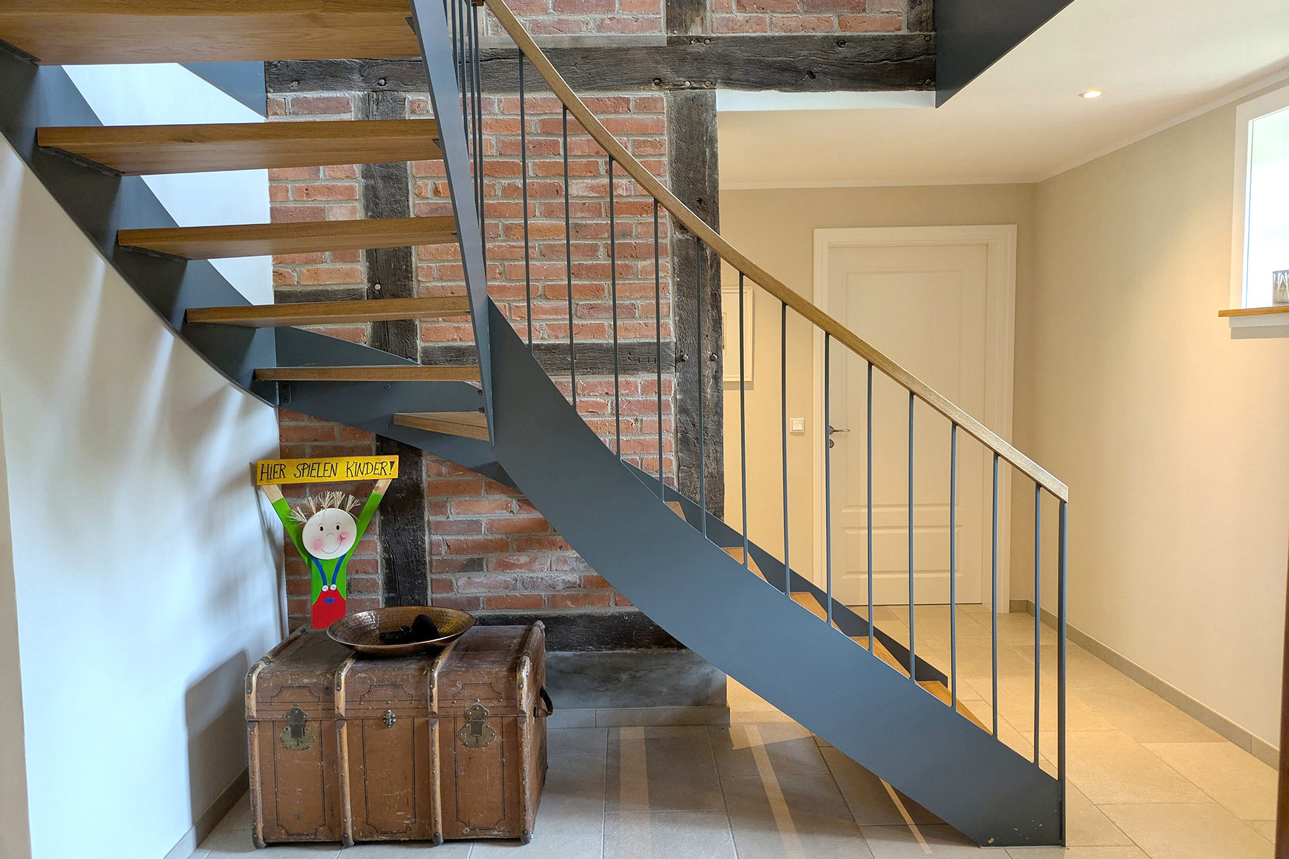
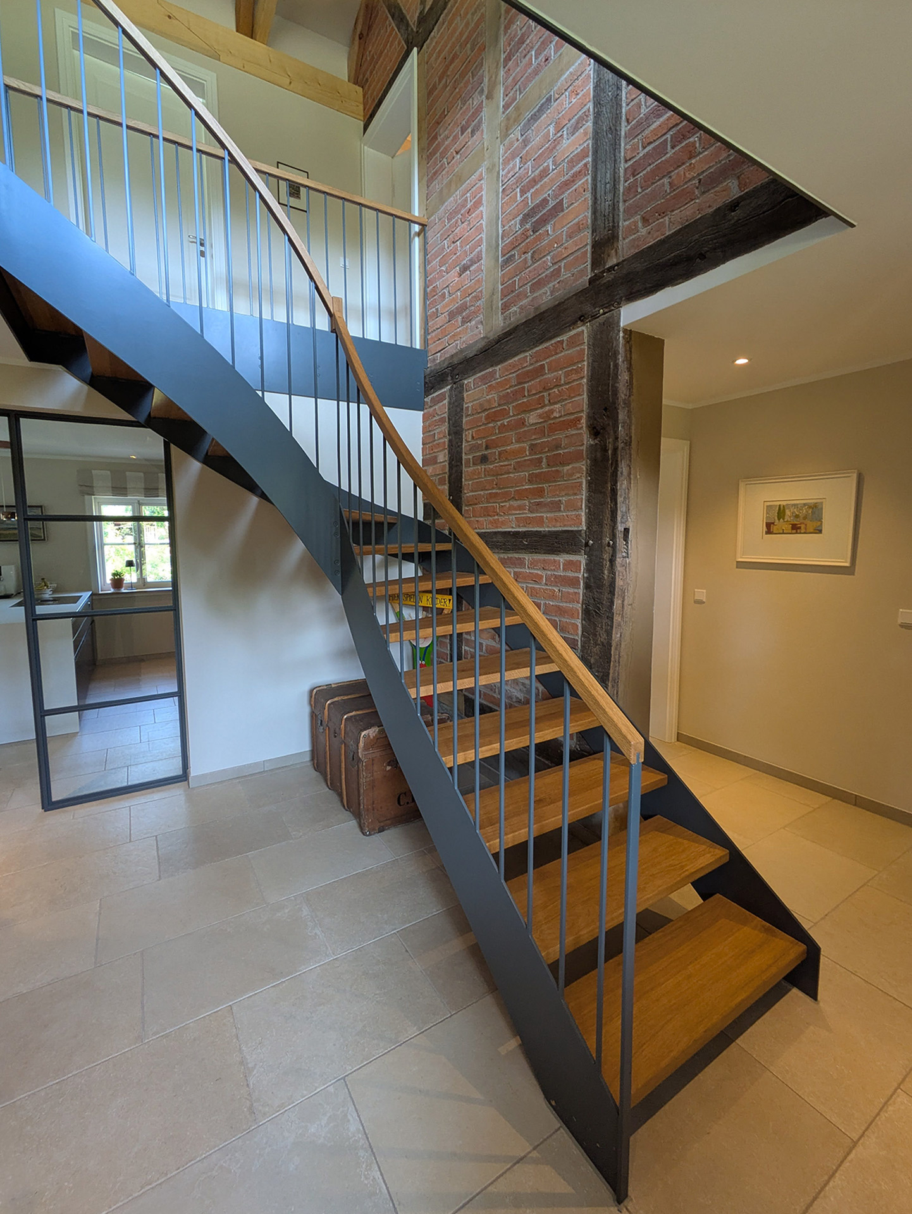
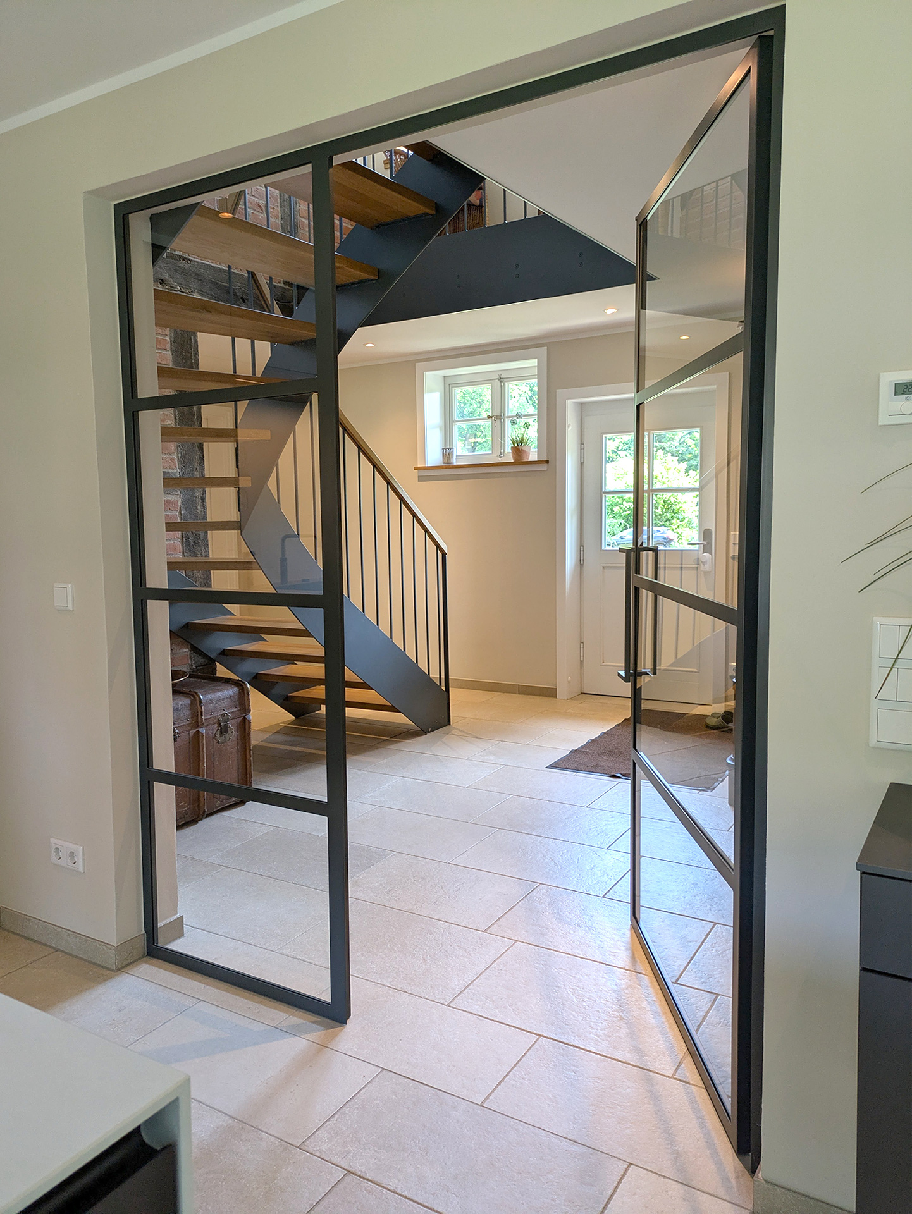
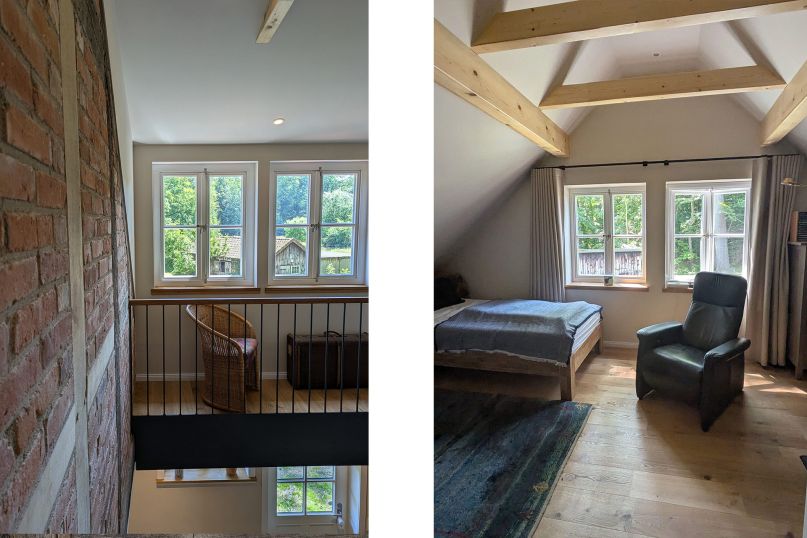
The original staircase to the upper floor was very steep. The new, spacious entrance hall creates a greater sense of openness and forms a deliberate connection between old and new. The quarter-turn steel stringer staircase with oak treads sourced from the owner’s own forestry operation provides improved comfort while establishing a clear spatial link between the two levels.
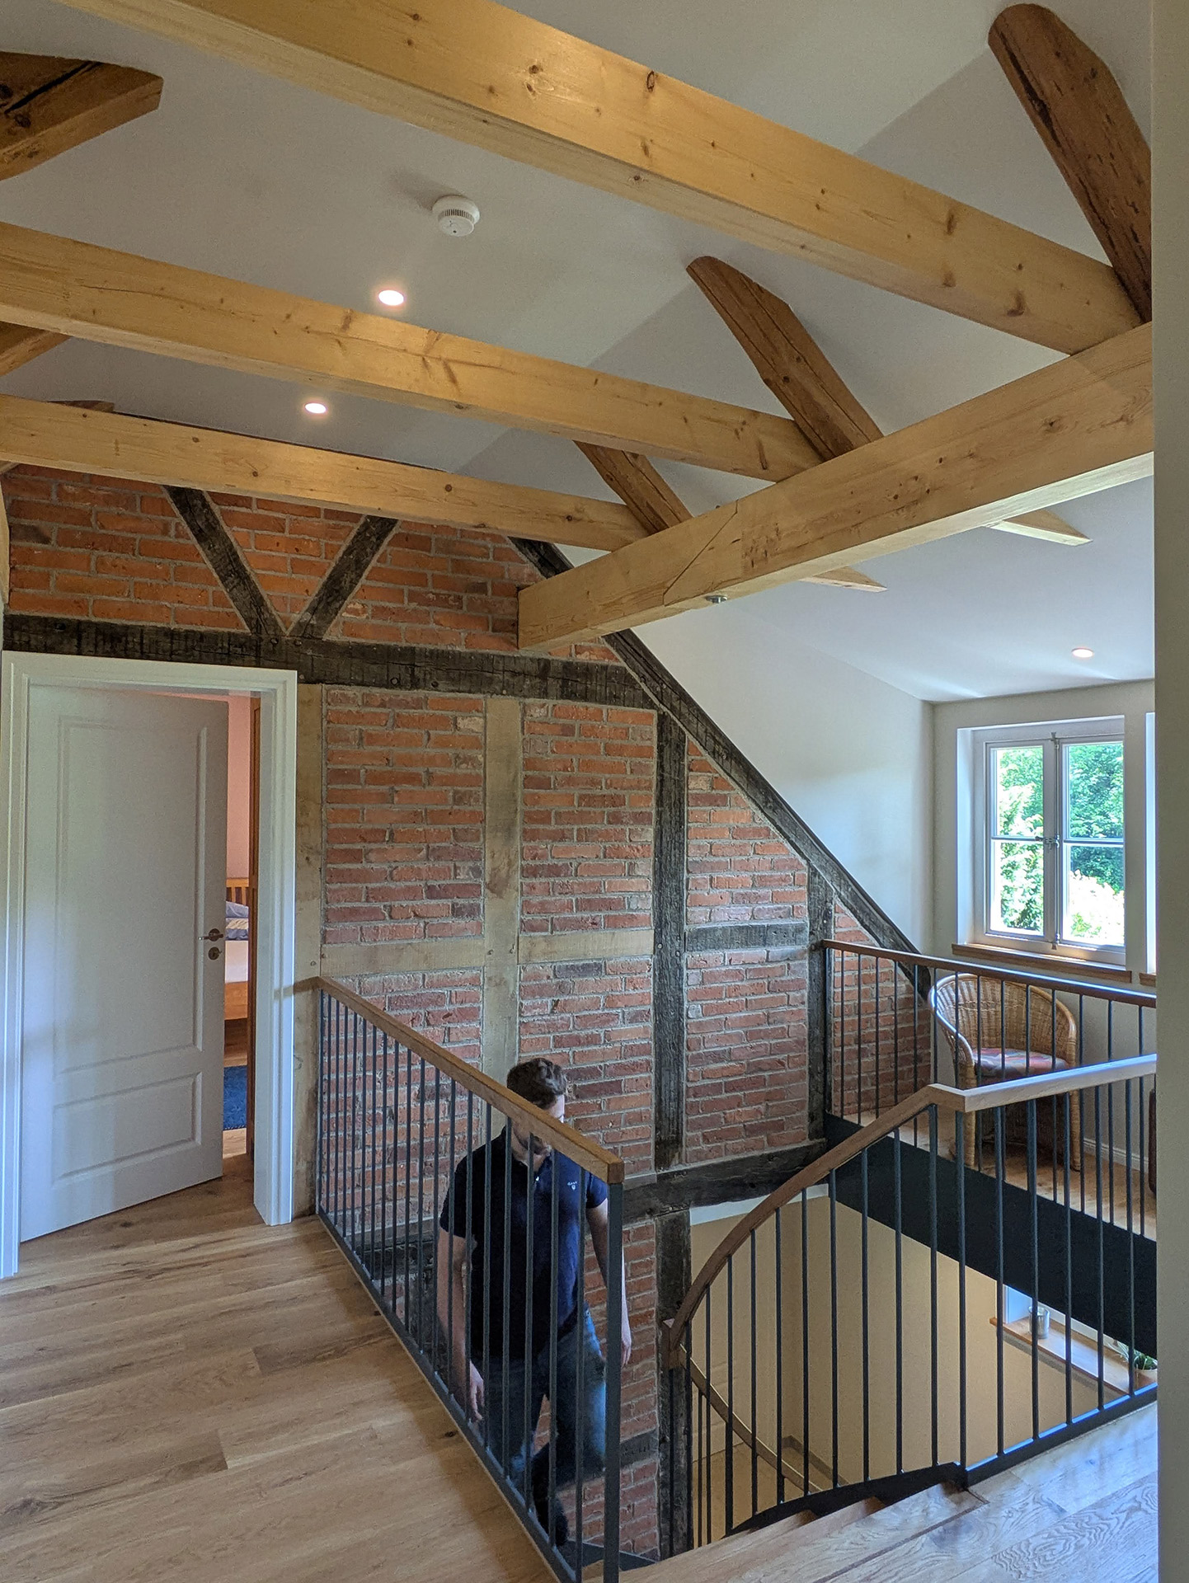
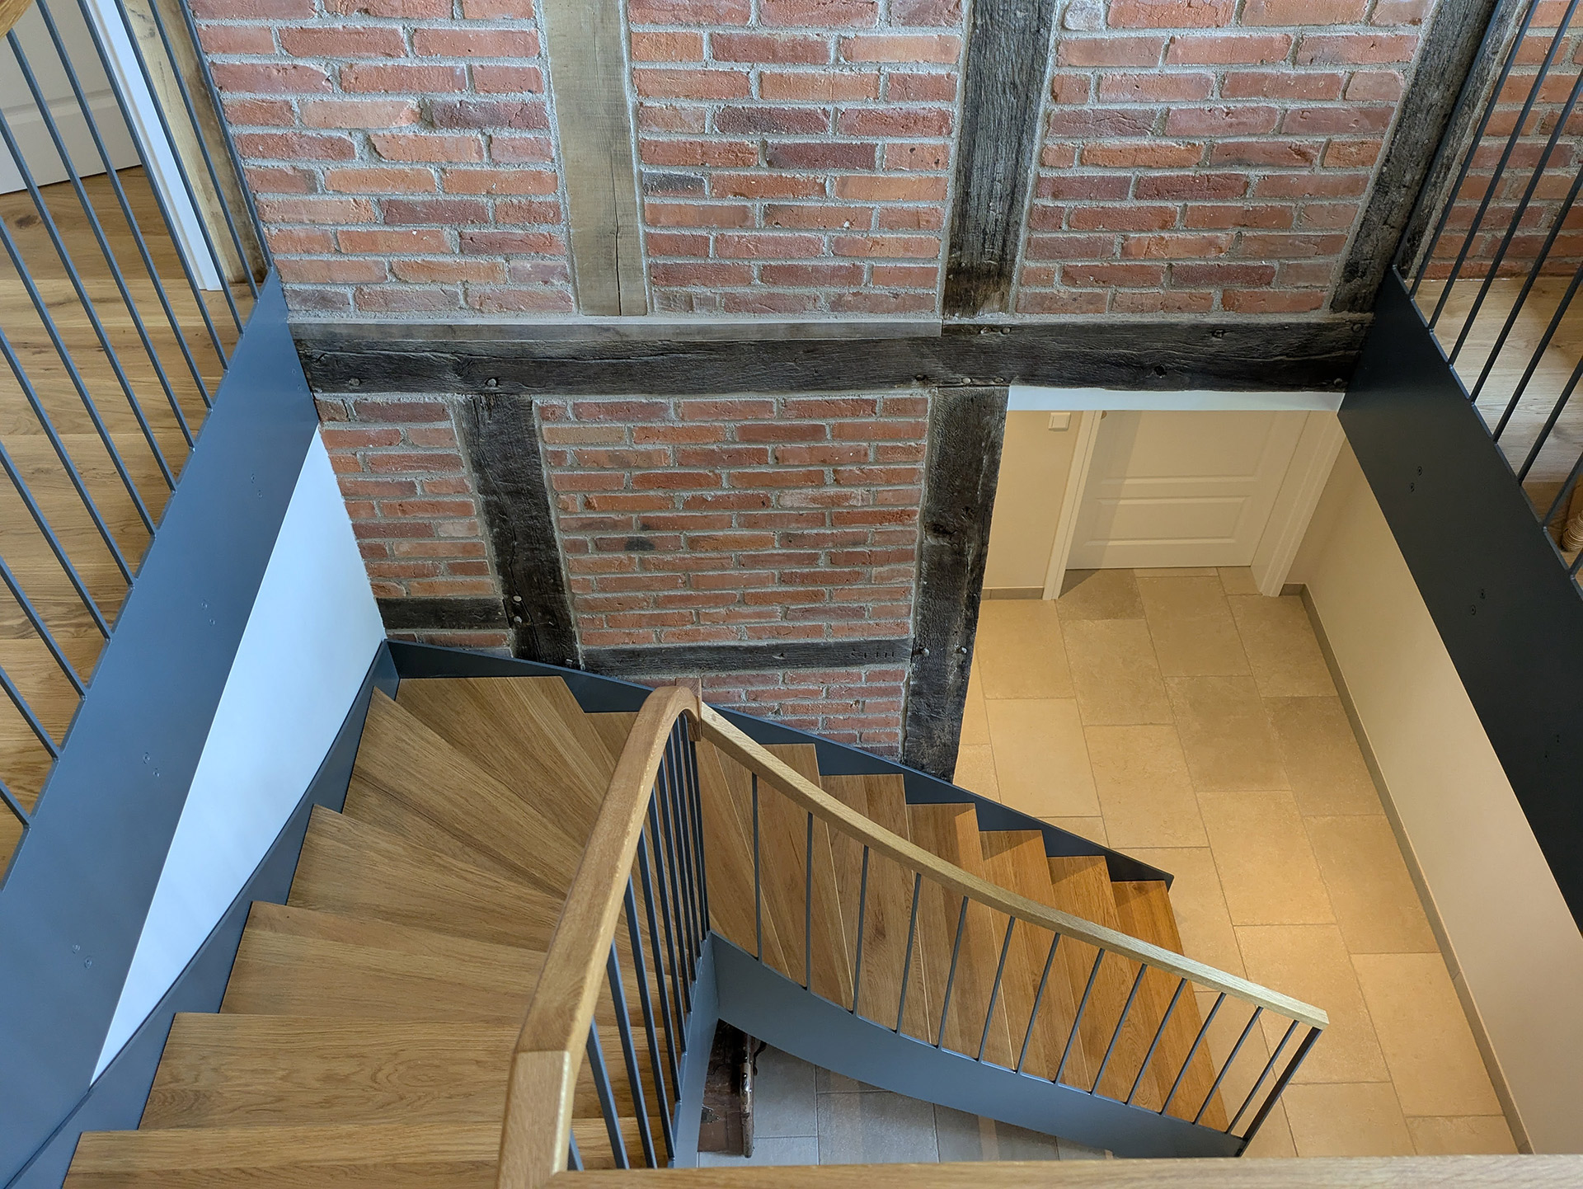
A key feature is the exposed former exterior wall of the stable: carefully rebuilt using reclaimed historic bricks, it is now visible across both floors- a defining design element with strong reference to the building’s history.
Wrong Mortar,
New Bricks,
Deteriorated Timber
Timber-framed buildings rely on vapour-permeable, “breathable” construction materials. Timber, clay, and lime-based mortars are able to absorb and release moisture, helping to regulate the building’s hygrothermal behaviour.
In the 1950s, the infill panels were rebuilt using simple red bricks and cement mortar. Cement-based mortar hardens rigidly, inevitably leading to cracks forming between the mortar and the moving timber frame. Through these cracks, moisture penetrates the façade, causing damage to both the timber structure and the masonry infill.
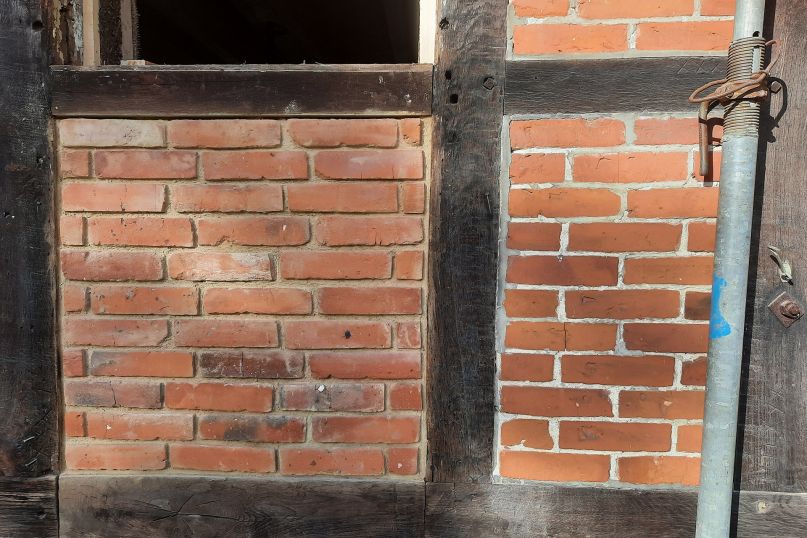
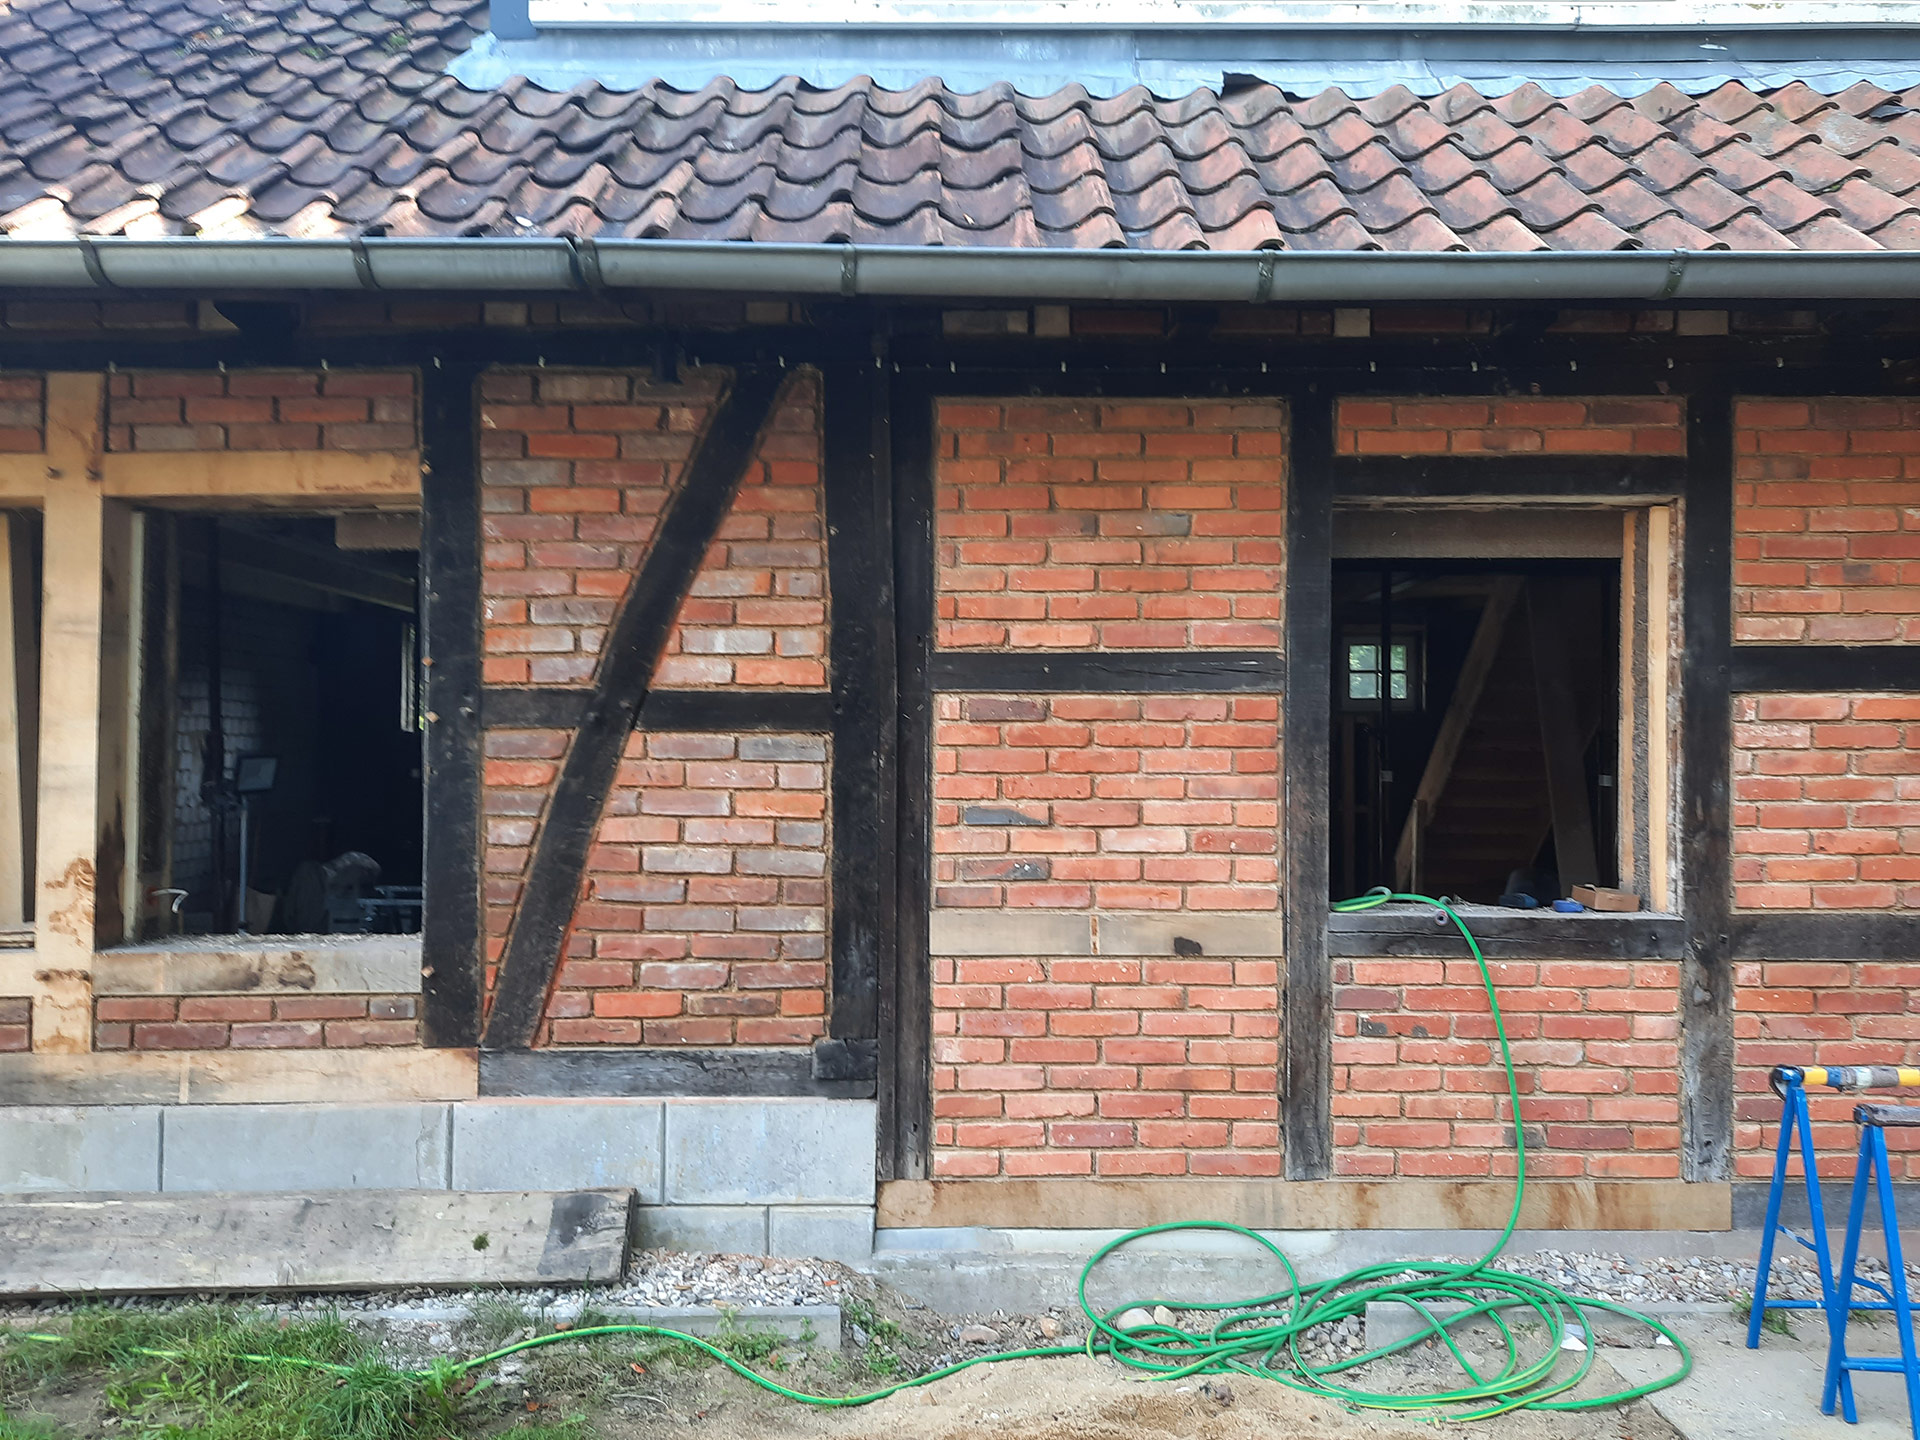
The existing infill panels were completely dismantled and then carefully rebuilt. Reclaimed bricks from a demolished stable, cleaned using dry ice blasting, were reused together with a clay–shell limestone mortar that blends harmoniously with the historic fabric.
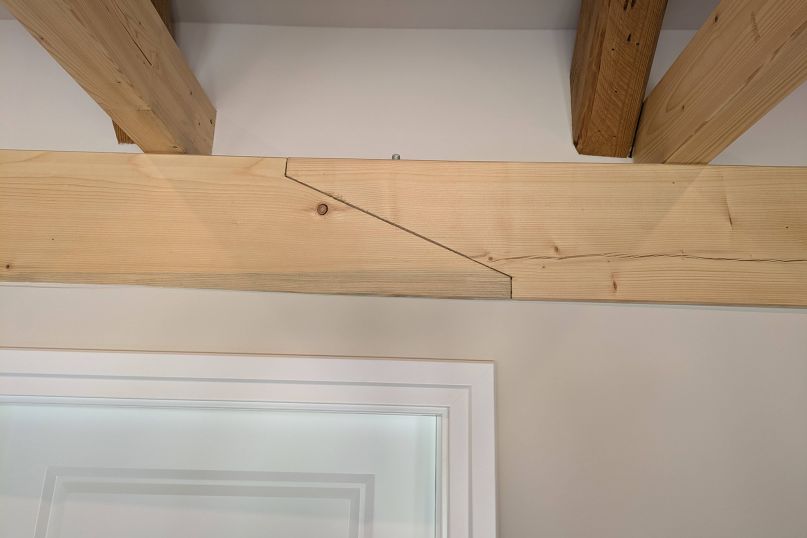
Damaged beams and posts were carefully replaced and supplemented using traditional carpentry techniques.
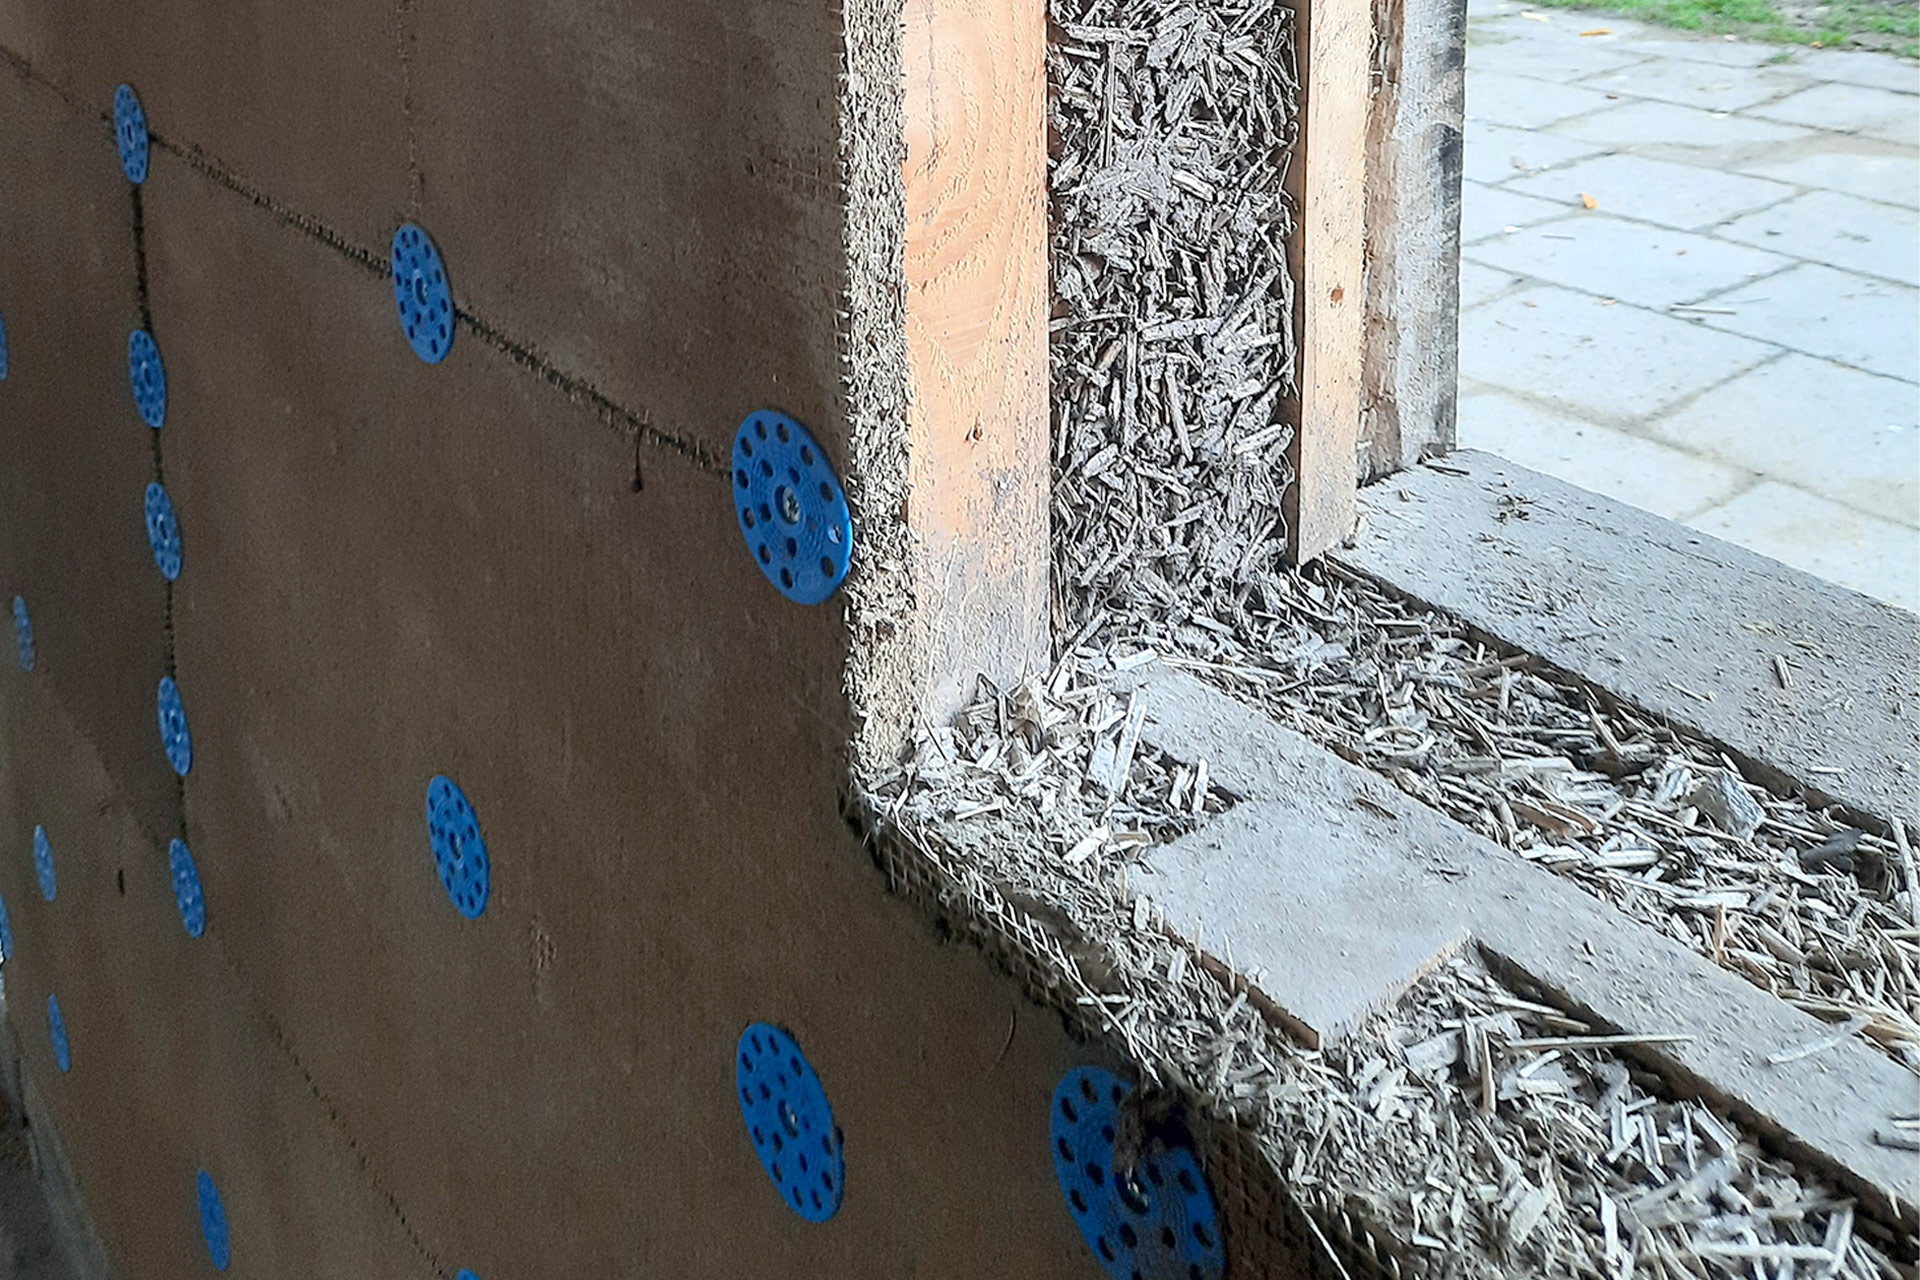
For the interior insulation of the external walls, a combination of hemp and rammed earth was used. This system combines excellent building physics properties with a natural, vapour-permeable construction method.
The hemp components provide effective thermal insulation, while the rammed earth helps regulate moisture and supports a balanced indoor climate.
Interior Insulation made
of Hemp and Rammed Earth
In timber-framed construction in particular, this solution allows for a careful and sensitive approach to the historic building fabric. It helps preserve the original character of the structure while simultaneously providing contemporary living comfort.
Reuse
Building must become more sustainable.
Recycling building materials helps conserve natural resources, reduce waste, and thus lower our ecological footprint. Circular construction should not be limited to heritage conservation, but become standard practice across the building industry.
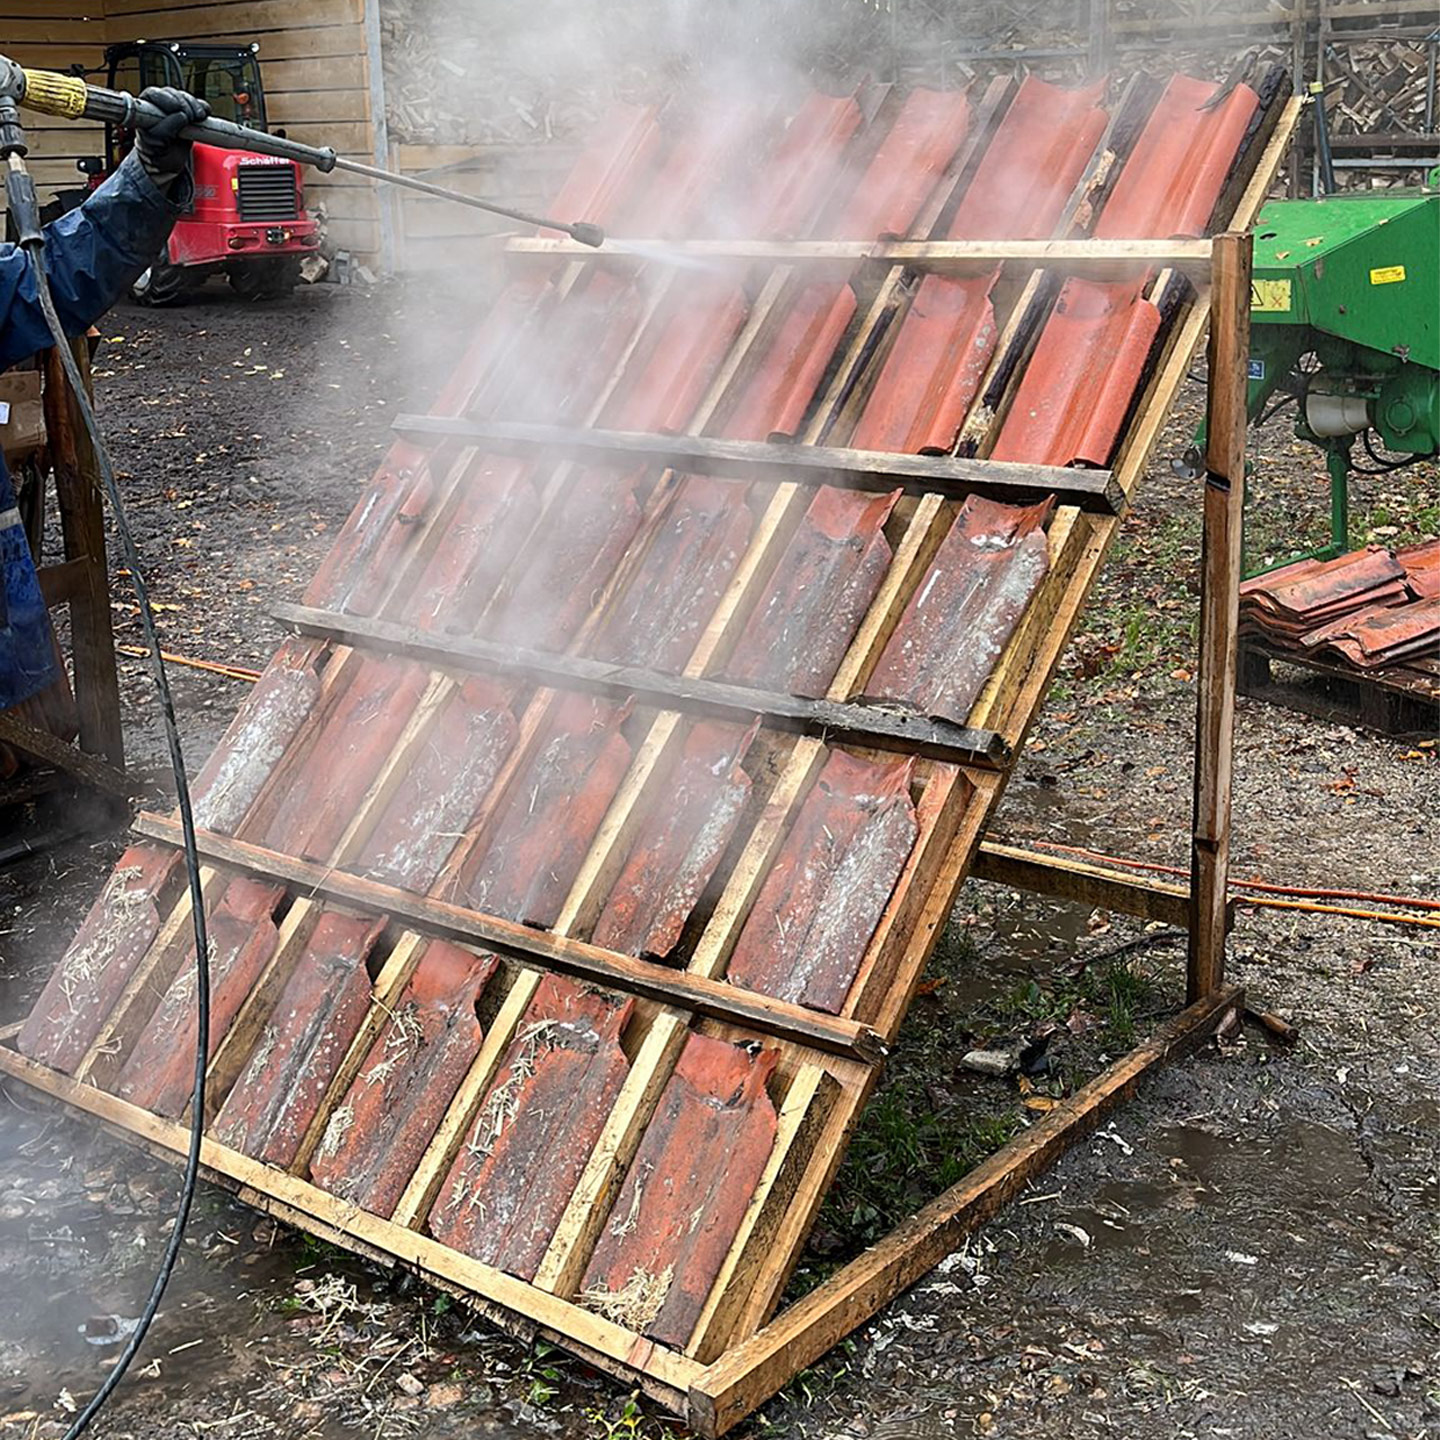
In this spirit, the old roof tiles of the stable building were carefully dismantled. They were then cleaned using a self-built holding frame and sandblasted to remove residues, with the aim of reusing them in the reconstructed roof.
Images & Drawings: q:arc Architektur | Design